Layouts, finishes and clever storage ideas for modular kitchens in Coimbatore homes — from compact L-shaped flats to open-plan island kitchens in villas.
A modular kitchen is where good design pays off every single day. Whether you have a compact apartment or an open-plan villa in Coimbatore, here are fifteen ideas worth considering.
Layouts that work
- Straight / single-wall — ideal for compact flats and studios; everything along one run.
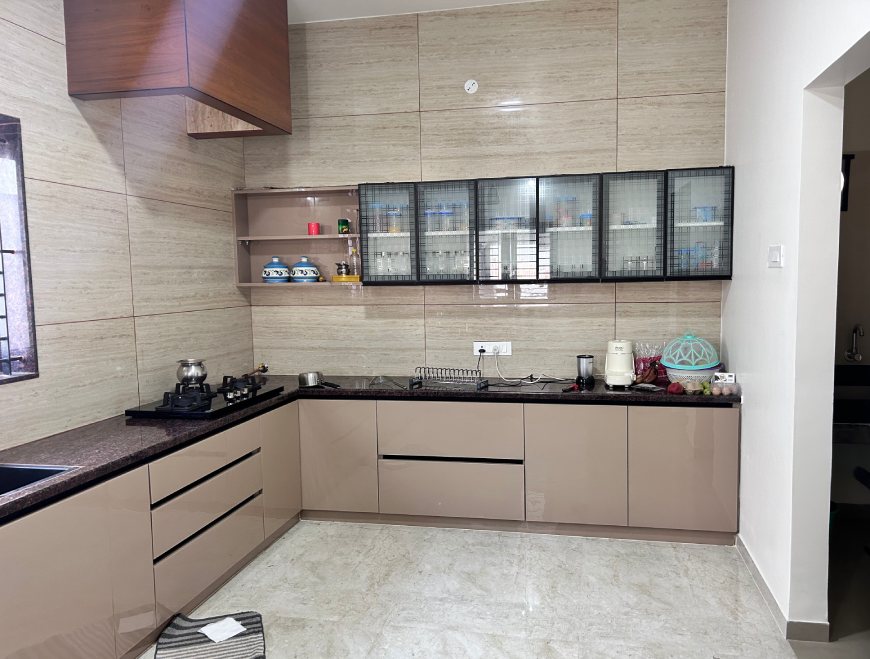
- L-shaped — the all-rounder for most Coimbatore apartments; efficient work triangle.
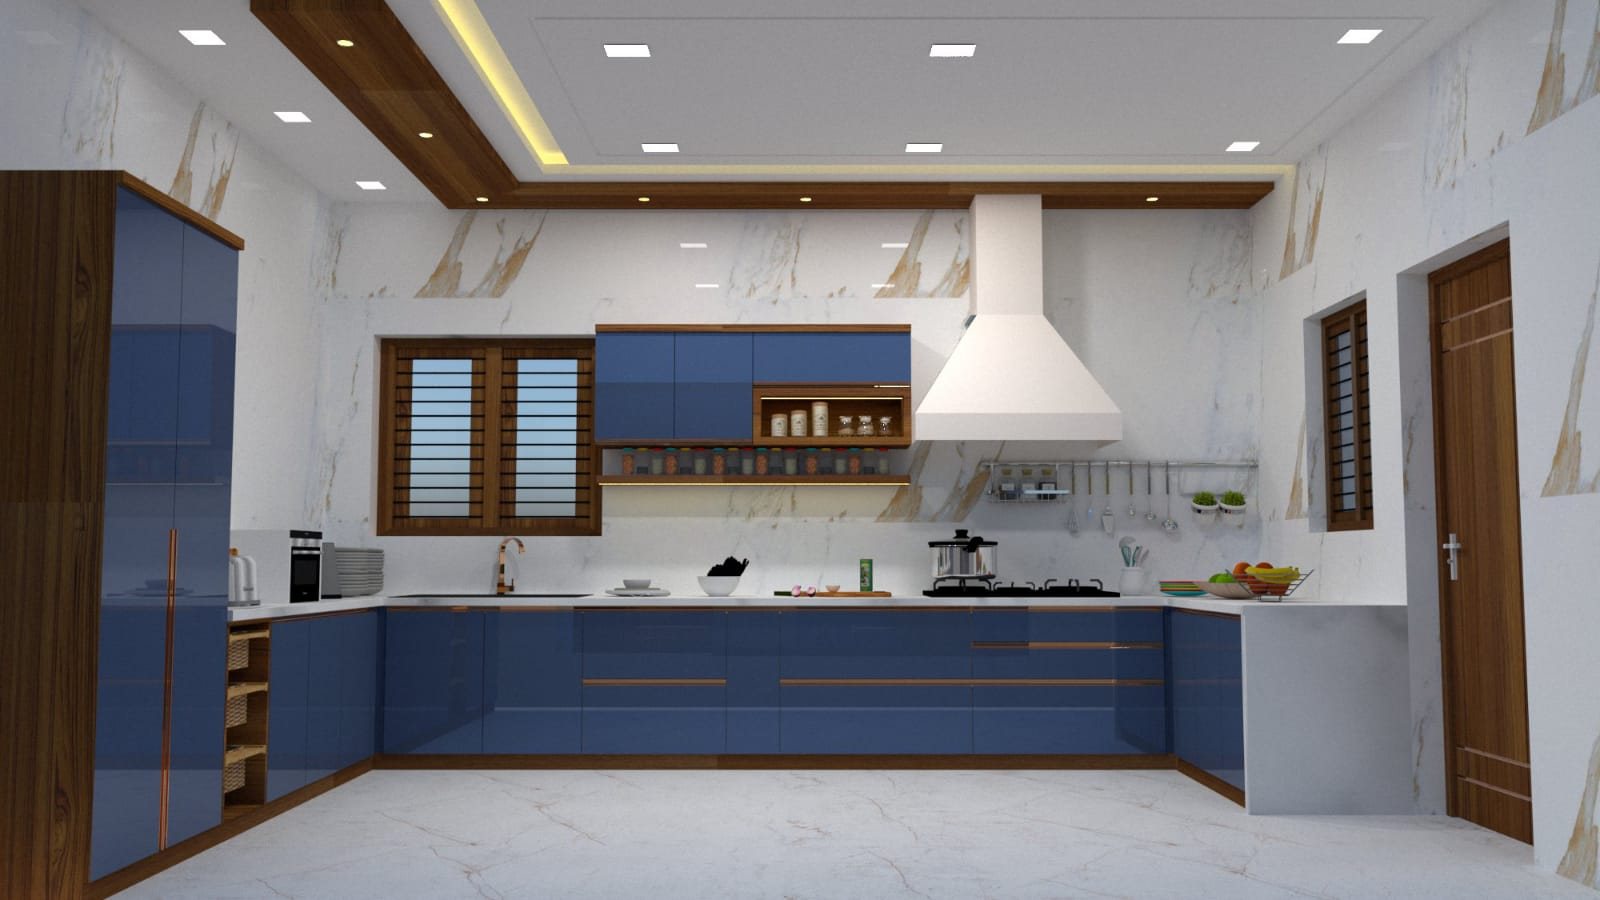
- U-shaped — maximum counter and storage for larger kitchens.
- Parallel (galley) — two facing runs; great for serious cooking and utility pairing.
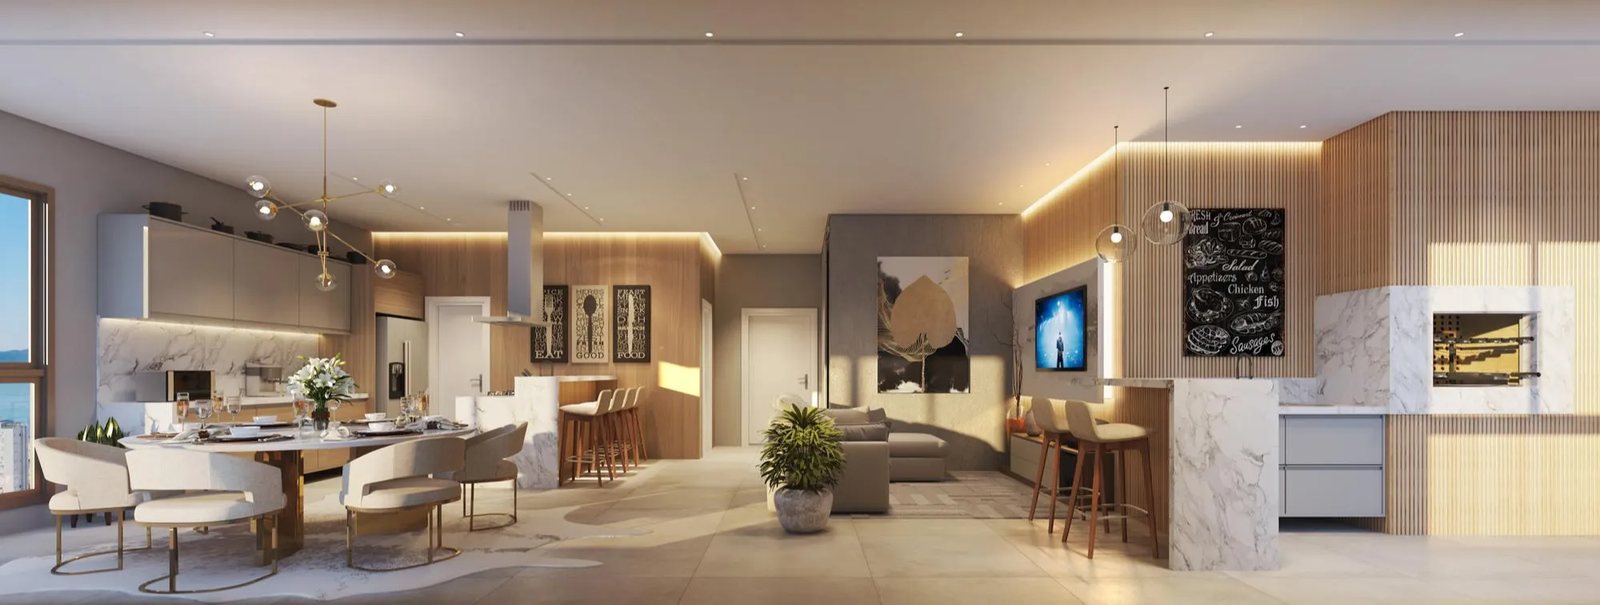
- Island kitchen — for open-plan villas; extra prep space and a social centre.
Finishes and looks
- Handleless / minimal — clean, modern lines that suit smaller kitchens.
- Two-tone cabinets — a darker base with lighter uppers adds depth.
- Matte laminates — practical, fingerprint-friendly and budget-smart.
- Acrylic high-gloss — brighter, premium finish that makes compact kitchens feel larger.
- Wood-grain accents — warmth against neutral counters.
Clever storage
- Tall / pantry units — floor-to-ceiling storage in a slim footprint.
- Corner carousels & pull-outs — turn awkward corners into usable space.
- Deep drawers over shutters — easier to reach, better organised.
- Built-in utility corner — space for the washing machine, sink and cleaning supplies.
- Under-cabinet & profile lighting — better task light and a premium finish at night.
Designing for Coimbatore homes
For our climate, moisture-resistant cores with laminate or acrylic shutters last well and stay easy to clean. Plan the work triangle — sink, hob and fridge — so daily cooking flows, and match storage to how your family actually uses the kitchen.
See real kitchens in our portfolio, or explore our modular kitchen service for what's included.
Ready to design your kitchen?
Book a free consultation with AVS Interior Design and turn these ideas into a kitchen built for your home and budget — designed and delivered by one accountable team in Coimbatore.